

If a strong eye for colour and furniture were enough, every well-styled living room would already be a job offer. It isn't. When people ask how do I get into interior design, the useful answer is not a mood board. It is a route, a set of grades or workplace evidence, and drawings that a builder could use.
In the UK, tutors and employers hire people who can measure a room, plan it, cost it, and explain a change after criticism. Taste still matters. It does not replace technical proof. The pages below match each common starting point to the evidence that route expects, so you can pick one path and build the right work first.
Table of Contents
- Choose the Entry Route That Fits Your Starting Point
- Build Core Skills and Portfolio Evidence
- Pick a Course That Builds Portfolio Evidence
- Meet University Entry Requirements and Apply on Time
- Frequently Asked Questions for Level 2 and Level 3 Students
- Start Your First Portfolio Project This Week
Choose the Entry Route That Fits Your Starting Point
Which route fits you best depends less on your taste and more on the proof you can already show?
There is no single legally mandated qualification for entering interior design in the UK. Careerpilot sets out several recognised pathways: university, college, apprenticeships, and work-based progression. Think of the route as a container. The qualifications and portfolio inside it are what tutors and employers assess.
Academic asks differ by level. A foundation degree or higher national diploma commonly needs 1–2 A levels or equivalent. A degree course generally needs 2–3 A levels or equivalent. A college art, design, or interior-design course can support a design-assistant application, or a later university application, once the portfolio shows more than styling.
A technical route sits alongside college study. The Furniture Design Technician Level 3 Advanced Apprenticeship may lead to work as an interior-design assistant. Applicants are typically expected to have 5 GCSEs at grades 9–4, including English and mathematics. That is why a staged path suits career changers and learners without a conventional university record: build art and design skills, then move to Level 3, a foundation diploma, higher education, or a job.
A Level 6 Interior Designer apprenticeship offers a work-based route into higher-level design training without treating a university place as the only door. It still asks for evidence of competence. In practice, that means being able to survey, draw, specify, cost, and explain design decisions to other people, not present a finished mood board.
| Route | Typical entry requirement | What it leads to |
|---|---|---|
| Foundation degree or higher national diploma | 1–2 A levels or equivalent | Degree-level study or design-assistant work |
| BA Interior Design degree | 2–3 A levels or equivalent, around 112–128 UCAS Tariff points | Graduate design roles and professional practice |
| Level 3 Fitted Furniture Design Technician apprenticeship | 5 GCSEs at grades 9–4, including English and maths | Interior-design assistant or technician work |
| Level 6 Interior Designer apprenticeship | No degree required; portfolio and workplace competence | Higher-level work-based design training and professional competence |
| College Level 3 art and design course | Foundational art and design skills, then Level 3 study | University application or design-assistant applications |
Three starting points
No Level 3 yet. Secure English and maths, then a college art and design course or a Level 3 technical apprenticeship. Foundation courses in art are one way to build that base before you specialise. The first proof to build is simple but telling: measure a real room, draw it to scale, and show how furniture, lighting, and materials fit.
An A level or Level 3 already in progress. Check the tariff row for a BA, and keep every measured drawing. Grades open the form. The portfolio decides whether the offer feels safe to the tutor. A polished mood board without plans, dimensions, or specifications leaves the tutor guessing. A small set of accurate drawings gives them something to assess.
A career changer with some workplace experience. Showroom, site, or admin experience helps only if you can turn it into surveys, specifications, and client notes. You do not have to restart at GCSE art if your evidence already matches a Level 3 or apprenticeship brief. Start by translating what you have done into design evidence: what you measured, what you chose, what it cost, and what changed after feedback.
Practical rule: Confirm your English and maths grades first, then pick the table row that matches your position. Everything else is portfolio work in service of that row.
Build Core Skills and Portfolio Evidence
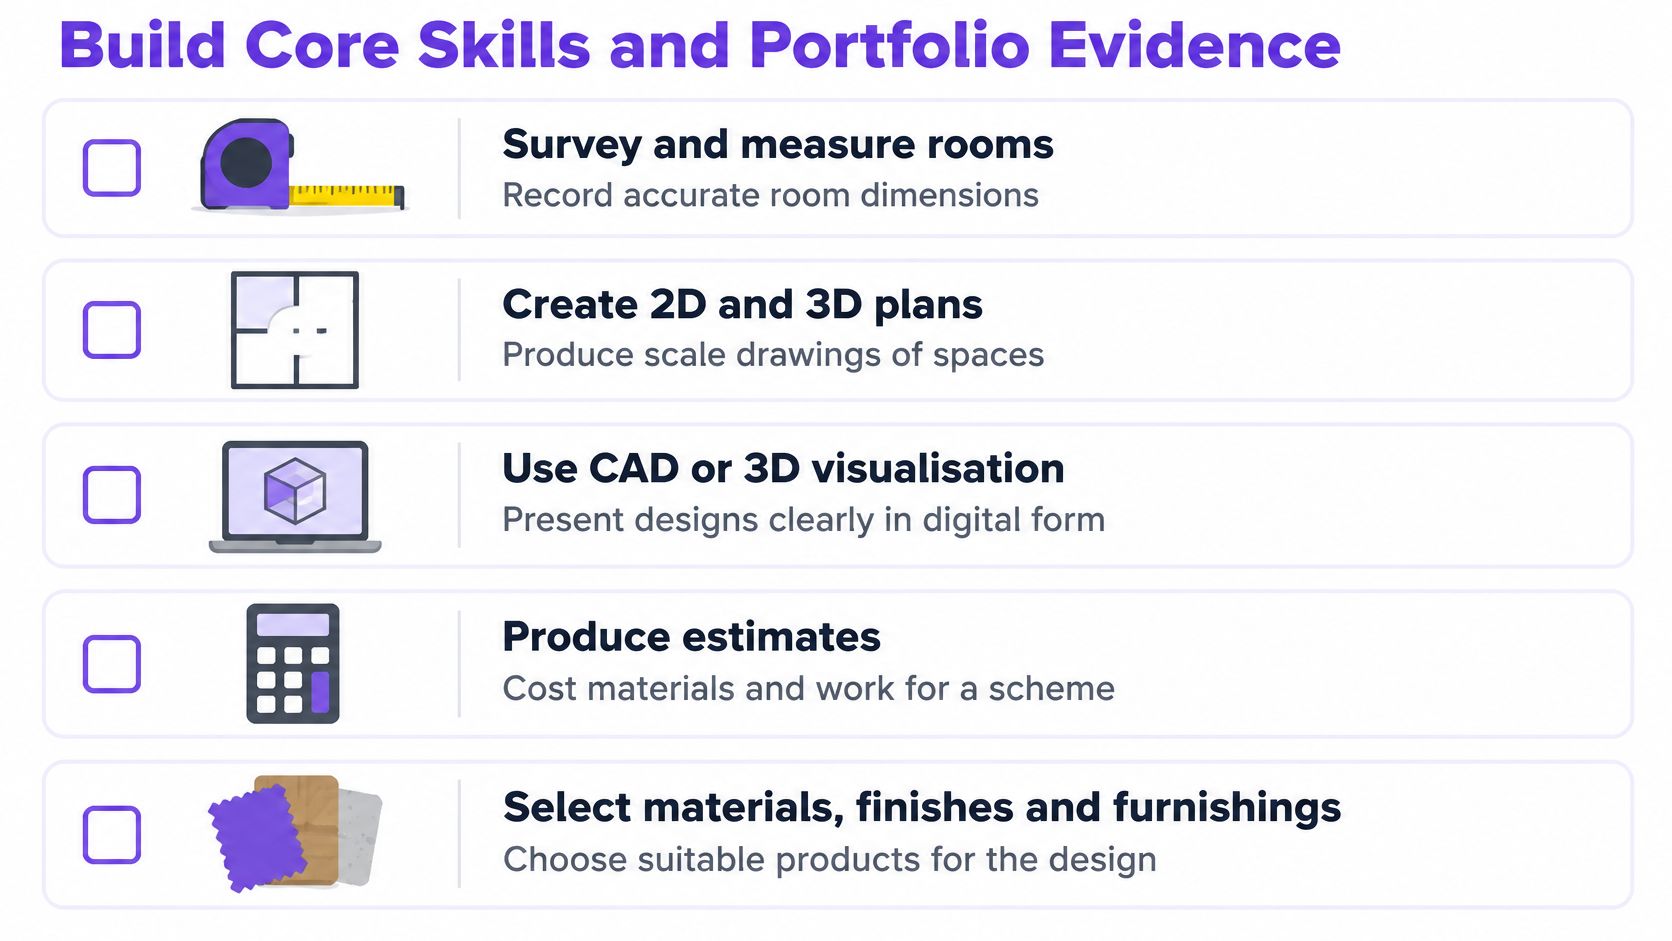
Aesthetic talent gets attention. It does not get you hired. The National Careers Service treats interior design as technical work: 2D and 3D plans, estimates, supplier selection, contractor instructions, building and construction knowledge, software confidence, client communication, and the ability to respond to criticism.
Each UK entry route asks for evidence in a slightly different form. A Level 2 Certificate in Art and Design builds the base habits of observing, drawing, researching and finishing a project. A Level 3 course asks for stronger control: measured drawings, a sustained brief, material choices, and a clear record of decisions. A Level 3 Diploma or Foundation Diploma with interior content lets you specialise sooner, so the portfolio needs spatial proof, not a folder of attractive images. The task is the same at every stage: show that you can turn a client need into a buildable, checked proposal.
What each skill is for
Survey and measure. A tape measure and a notebook beat a pretty photo. The Level 3 Fitted Furniture Design Technician apprenticeship, which is equivalent to A level, assesses accurate site measurement, scale drawings or CAD, material selection, records of utilities and site conditions, pricing, customer presentation, and installation communication. If the plan doesn't match the room, the rest of the scheme is fiction.
Draw and model. Plans and elevations show how furniture, doors, and circulation fit. CAD or a basic 3D model helps a client see height and depth. It does not replace the survey. A useful analogy is a recipe: the final photograph matters, but the quantities and method decide whether another person can make it.
Cost and specify. Estimates and supplier lists prove you can choose finishes someone can buy. A mood board shows taste. A schedule with quantities shows control. Write down the item, size, finish, supplier, quantity and cost so another person can check the decision without guessing.
Know the building. Site notes, construction awareness, and clear instructions to a contractor stop a concept that can't be built. Accessibility and how a person moves through the room belong in the same set of notes. A scheme that ignores door clearance, service positions or user needs may look finished, but it cannot survive a real brief.
Talk, then revise. Clients disagree. Tutors disagree. Write the reason for one decision, hear the objection, and change the drawing. That response is part of the job, not a personal failure. A red pen mark on a plan is evidence of practice when you can show what changed and why.
A four-exercise self-test
- Survey one room and draw it to scale. Good means the plan matches the measurements, including door swings.
- Price the finishes for that room from published supplier lists. Good means the quantities and totals can be checked by someone else.
- Explain one decision to a friend who disagrees. Good means a short written rationale, not a defence of your taste.
- Redraw the plan after that feedback and log what changed. Good means the log names the comment and the revision.
What to put in each case study
Mood boards without technical control are the usual rejection. Each project should document the brief, the constraints, the survey measurements, plans and elevations, a material schedule, a budget, iteration after feedback, and a final rationale. Interior design portfolio examples are worth reading for that sequence, not for surface style.
Skills England's Level 6 Interior Designer occupational standard sets a professional workflow even if you are not on that apprenticeship yet: brief analysis and feasibility, research and site analysis, concept design, space planning and basic 3D modelling, coordination with architectural, structural, mechanical, and electrical information, dimensioned internal plans, material specification, and client inspection or sign-off. The approved apprenticeship has a maximum funding band of £26,000, and starts depend on an assessment organisation being available. The standard does not make a degree mandatory. Visual creativity alone is still not enough.
Technical sheets should show dimensional accuracy, accessibility and user requirements, coordination of services, buildability, procurement awareness, and cost or programme implications. Build three case studies: one residential, one commercial, and one adaptive or constrained space. Have each reviewed against the same categories: brief, survey, drawings, specifications, coordination, budget, presentation, and post-project reflection.
Keep sketchbooks and observational drawings next to CAD files. Photograph physical models. Include a small-space plan or an accessible bathroom retrofit so the constraint is visible. Visual referencing has its place, but a polished image cannot stand in for a measured plan, a checked schedule, or a clear explanation of how the room will work. If you want to compare styles for product visuals, use that as a separate exercise in visual language after the technical evidence is in place.
Include only work that shows limits, constraints, and evidence. If a page can't be checked against the brief, the survey, the drawings, the specification, the budget, the presentation, and a reflection, leave it out.
Pick a Course That Builds Portfolio Evidence
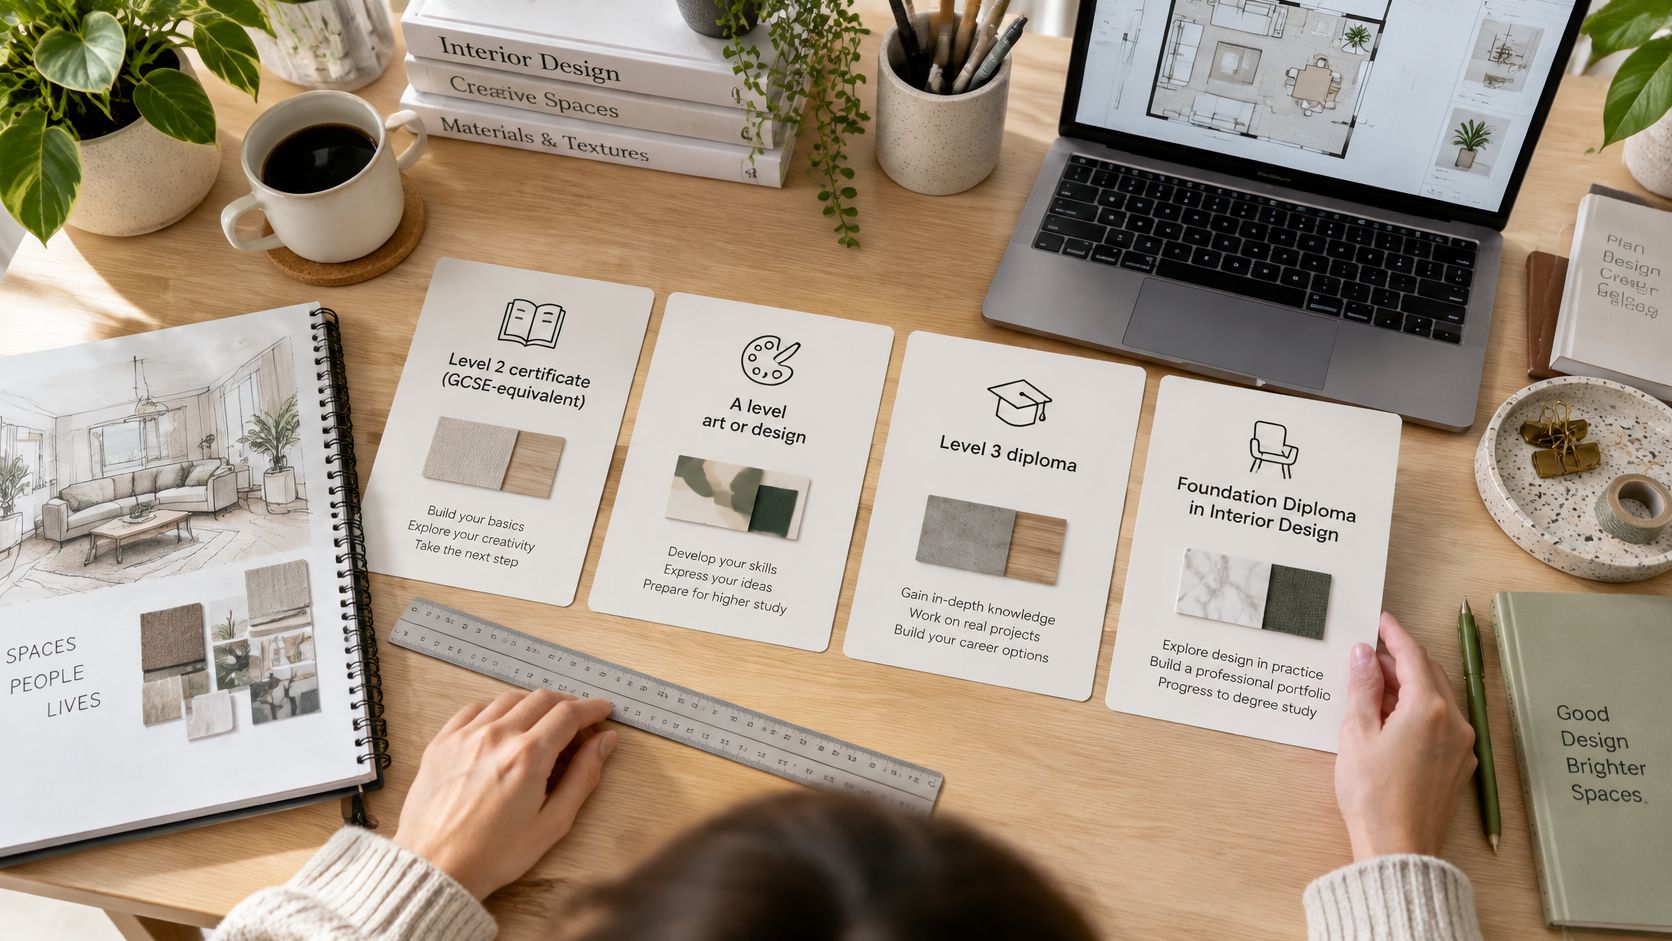
A course is worth your time when it forces the evidence in the previous section, not when the brochure looks like a magazine.
Level 2 certificates suit GCSE-equivalent study. They build drawing, research, and basic project habits. They are not, by themselves, the usual ticket to a BA.
A levels in art or design are the familiar Level 3 route into university tariff points. They reward investigation and a sustained project, which is exactly what a design tutor wants to see.
Level 3 diplomas often give more studio time and a broader set of units. Check that interior, spatial, or architectural content is taught, not just offered as a title.
Foundation Diplomas with an interior specialism sit at the same broad level as other Level 3 work and are built to produce a specialist portfolio. A foundation diploma in interior design is one example of that shape: project work aimed at university or a first design job, not a folder of unrelated paintings.
How you study matters as much as the title
Classroom study gives you a shared studio and quick critiques. Part-time evening study fits paid work, but only if the weekly hours still cover drawing, not just lectures. Fully online study can work when tutor feedback is regular and live sessions exist. Recorded videos alone won't catch a wrong dimension.
The British Institute of Interior Design recommends a three-year degree in Interior Design, Interior Architecture, or Spatial Design as the preferred education and training pathway. It also recognises that a degree may not be viable for every learner. Shorter or independent courses should lead to a government-recognised qualification and be independently validated or accredited. The Institute is not an awarding body and does not accredit interior design courses. Its guidance is not a substitute for the university's own awarding arrangements, entry requirements, and progression outcomes.
Before you enrol anywhere, ask three questions and write the answers down.
- What qualification is awarded? A certificate of attendance is not the same as a regulated Level 2 or Level 3 award.
- Is it independently validated or accredited? You want an awarding arrangement you can name, not a provider marking only its own homework.
- How does it lead on? The brochure should say how learners move to degree-level study or to design-assistant and technician work.
Online delivery is a format, not a verdict. It counts when those three answers are clear and a tutor reviews your drawings often enough to change them. Compare providers on the same three lines. Don't compare a glossy outcome photo with a regulated qualification and call that a tie.
Shortlist three courses. For each, note the award, how often you get feedback, and the weekly hours. If one of those cells is blank, you don't have enough to enrol.
The Institute's preferred degree route is a strong default when you can take it. It is not the only honest route, and a short course that can't name its award won't fill the gap.
Meet University Entry Requirements and Apply on Time
UK interior design degrees usually ask for Level 3 evidence, because Level 3 shows whether you can handle art and design study beyond GCSE-equivalent work. The Complete University Guide reports that most undergraduate interior design courses ask for about 112–128 UCAS Tariff points, with examples from AAB to BBC at A level and DDM to DMM in BTEC. An art- or design-related subject is often preferred. Grades open the door. The portfolio shows how you think, test, revise and make decisions. Treat the entry profile as a checklist: tariff, subject requirements, English requirement, portfolio instructions and interview notes.
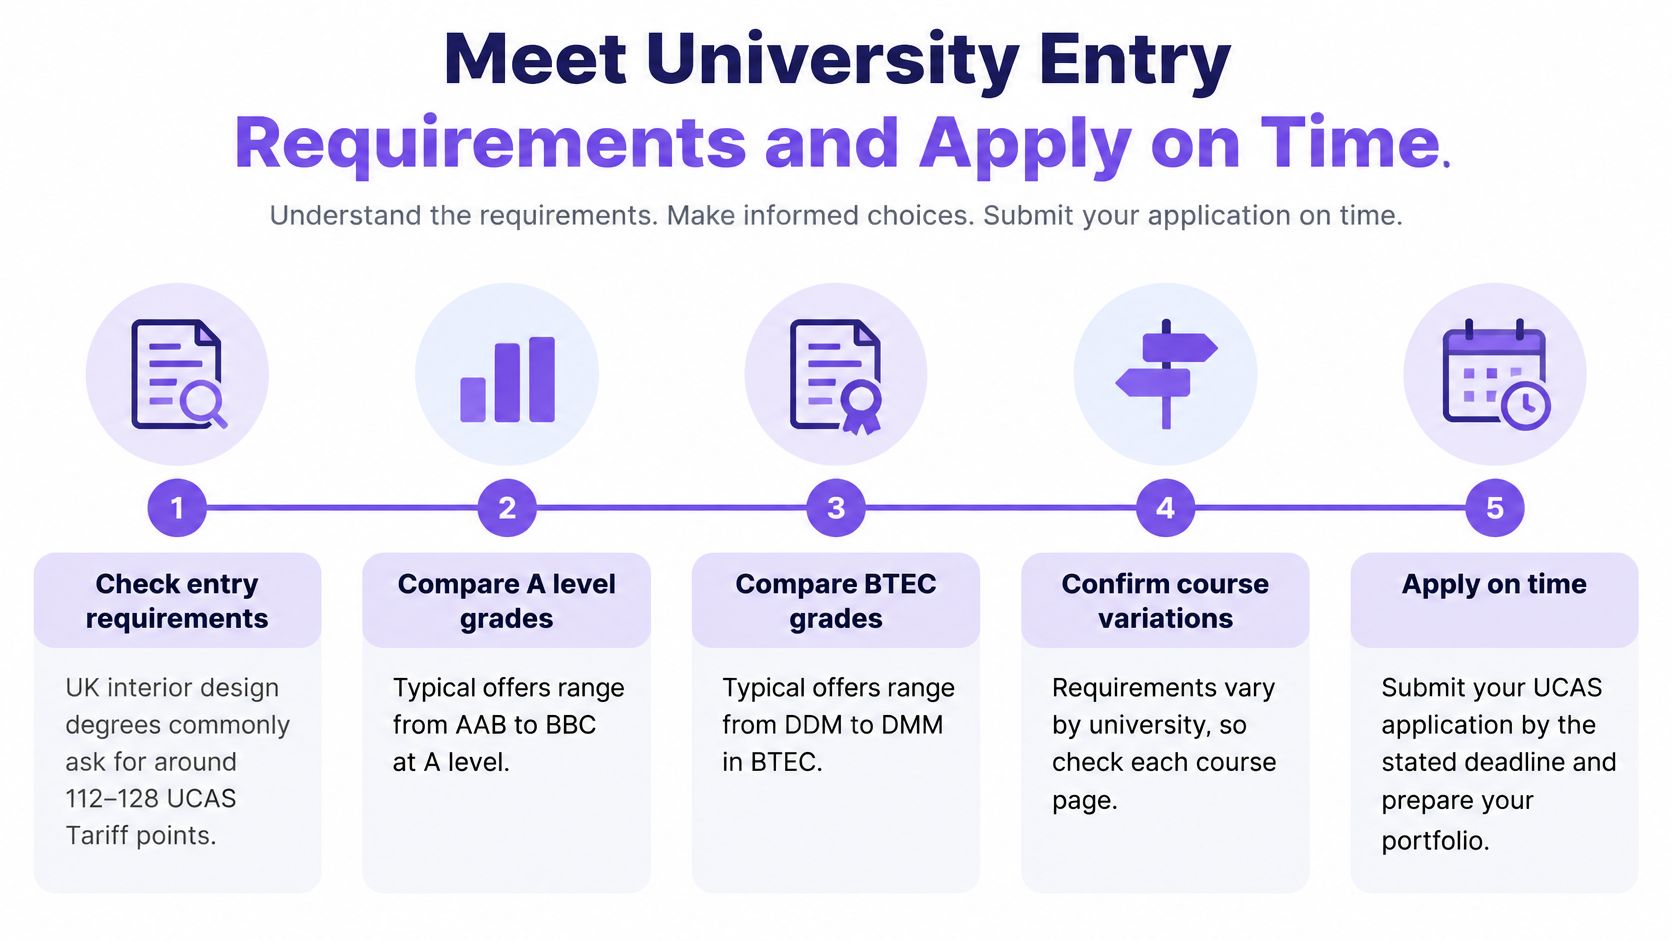
| Source | Tariff points | A level examples | BTEC examples |
|---|---|---|---|
| Typical UK interior design degrees | 112–128 | AAB to BBC | DDM to DMM |
| University of Brighton BA Interior Design, 2027 entry | 104–128 | University publishes a 104–128 tariff range, with no subject-grade example in this entry profile | University publishes a 104–128 tariff range, with no subject-grade example in this entry profile |
| London Metropolitan University | 112 | 112 points from relevant Level 3 art and design | 112 points from relevant Level 3 art and design |
Two universities, two uses of the portfolio
The University of Brighton says the portfolio is the most important part of its Interior Design BA application. Its published 2027 entry profile gives a UCAS Tariff range of 104–128 points. It may still review applicants whose predicted or achieved grades fall below the usual range when the portfolio shows high-quality work, thinking, ability, passion and curiosity. That does not mean the grades are irrelevant. It means the folder has to show research, sketches, experiments, material tests, spatial ideas, revisions and final outcomes. A gallery of finished images leaves the examiner guessing. Process pages answer the question for you: what did you try, what failed, and what changed because of it?
London Metropolitan University normally asks for 112 UCAS points from relevant Level 3 art and design qualifications, GCSE English at grade 4/C or equivalent, and a portfolio. An interview may also be required. Its guidance asks to see how a project develops from beginning to end, including models and other 3D work as well as 2D work. It also asks for traditional observational, life or concept-generating drawing even when CAD is already strong. Keep the sketchbook, the photographed model, the floor plan, the material study and a written reason for each decision. The written reason matters because tutors need to see the idea behind the visual result. A beautiful mood board with no explanation shows taste. A survey, a scale drawing and a tested material choice show method.
A five-stage application calendar
Choose the Level 3 subject in art or design early enough that the units can become portfolio projects, rather than a spring rush to relabel old work.
Build the portfolio across the year. One review each half term is more useful than a single weekend before upload. Use those reviews to check whether each project has evidence of research, development and an outcome.
Shortlist four or five courses and copy each entry profile, English requirement, portfolio rule and interview note into one table. This prevents a portfolio built for one university from missing another university's stated requirement.
Submit the UCAS application before the published deadline. A strong folder posted late does not get read as early as one submitted on time.
Prepare the interview with the portfolio in your hands. Be ready to talk through one failed version and what you changed. Explain one drawing, one model and one material decision in plain language.
A strong portfolio can offset a small grade gap when it shows development clearly. Predicted grades below the published range are a reason to make the process pages impossible to ignore, not a plan to rely on. Keep the tariff table beside the portfolio checklist. The table tells you what the university asks for. The checklist tells you what you can show.
Frequently Asked Questions for Level 2 and Level 3 Students
Do I need a degree to work in interior design?
No single qualification is legally required. Assistant, technician, college, and Level 6 apprenticeship routes all exist, and a degree is the route professional bodies prefer when you can take it. It is not viable for every learner. Use the entry table to match your starting point to a destination.
Is Level 2 enough to apply for a degree?
Usually not as a direct application. Degrees commonly ask for about 112 to 128 UCAS Tariff points, so Level 3 study is the target. Level 2 is the step that gets you ready for that tariff, which is set out in the tariff table.
Do I need strong drawing skills?
Yes. Tutors expect traditional observational drawing and CAD or 3D visualisation, not one instead of the other. The portfolio section is where that evidence is built: survey, scale drawing, model, and a written reason.
Does an online course count?
It counts when you can name the award, the independent validation or accreditation, and the progression to degree-level study or work. Those are the three checks in the course section. A login and a set of videos, with no regulated qualification, won't stand in for Level 3.
What if my grades fall below the usual range?
Some universities will still review you when the portfolio shows thinking, development, and curiosity. That possibility sits in the university entry section, and it is a review, not a promise. Bring process pages, not only finished pictures.
Start Your First Portfolio Project This Week
Pick one route from the entry table and write the goal it serves at the top of a page: a design-assistant job, a university place, or a technical apprenticeship. A drawing without that sentence becomes a hobby. A goal without a drawing is only a wish.
Measure one room with a tape measure and draw it to scale. Include door swings, window positions, and one fixed piece such as a radiator. This first measured drawing is the cheapest proof tutors and employers look for, because anyone can check it against the room.
Write a one-page brief for that same room. List who uses it, what must stay, and what the budget can't stretch to. Constraints make the drawing a design. Without them it is a tidy diagram.
Ask a tutor or a peer to mark the drawing before next term. Log the comment and the change on the sheet itself, with the date. One revision shows you can respond to criticism. An unmarked final sheet doesn't.
Before you enrol on anything, confirm the qualification the course awards, using the three checks you already have: award, independent validation, and progression. At OCAD, no formal qualifications are needed to apply. Our Level 2 Certificate in Art and Design runs as a standard two-year course or an intensive one-year course, and you apply by filling in a short form. Finish the week with a dated drawing and a named goal. That pair is the start of an application, not a plan to start one later.
The Online College of Art & Design (OCAD) offers tutor-led online art and design courses, including Level 2 certificates and Level 3 foundation routes with an interior specialism, so you can build measured portfolio evidence around work, home education, or a career change. If you're ready to turn this week's room survey into assessed project work, visit The Online College of Art & Design (OCAD) and start with the short application form.